<-- style PDP --> 72 Redpath Drive, Ottawa - Att/Row/Twnhouse for sale for $614,900
  • new
  • for sale

72 Redpath Drive

Ottawa, Ontario, K2G 6E3 - Barrhaven East

$614,900

  • Neighbourhood

    Barrhaven East

  • Major Intersection

    From Woodroffe Drive turn to Stoneway Drive, turn onto Redpath Drive.

  • Listed Since: 10 day(s)

  • Last update: 6 day(s) ago

Overview

  • Property Type

    Att/Row/Twnhouse, 2-Storey

  • Bedrooms

    3

  • Bathrooms

    3

  • Basement

    Full + Finished

  • Kitchen

    1

  • Total Parking

    3 (1 Attached Garage)

  • Lot Size

    19.13x114.34 (Feet)

  • Taxes

    $3,702.33 (2026)

  • Type

    Freehold

Property Description

Property description for 72 Redpath Drive, Ottawa

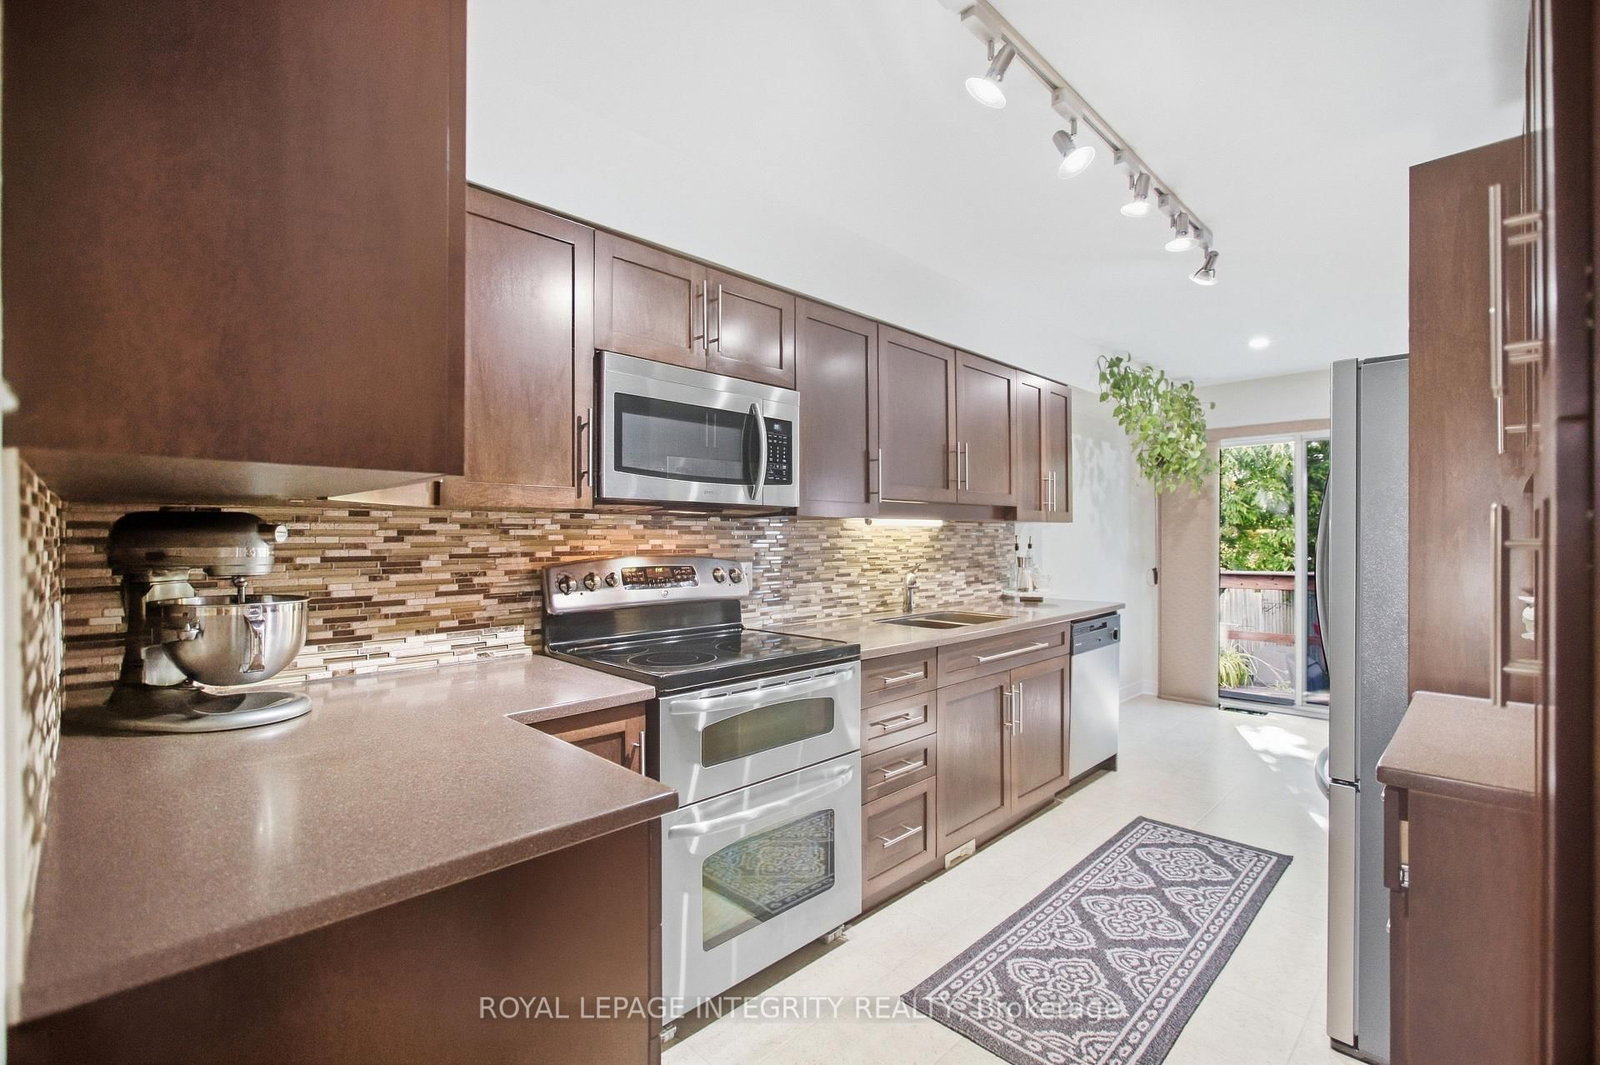
OPEN HOUSE SUNDAY OCT 4 2-4PM. Welcome to 72 Redpath Drive! You will not be disappointed by this immaculately kept 3-bedroom, 2.5-bath townhome with NO REAR NEIGHBOURS in the heart of Barrhaven. Step inside to a kitchen you'll love: rich espresso-toned cabinetry, stainless steel appliances, a glass mosaic backsplash, and a cozy coffee-bar nook. The bright family room features tons of natural light flowing in from your backyard, plus all-new pot lights. Step into your separate dining space with its modern pendant - a perfect space for hosting friends and family. Just off the hall, the refreshed powder room shows off a pedestal sink, round brass mirror, and bold accent wall. Head upstairs - the stairs are wrapped in brand-new carpet - to three bright bedrooms with brand-new LVP flooring running throughout. The primary bedroom includes its own ensuite, while the other two bedrooms share a refreshed 3-piece bathroom. The basement, finished with brand-new LVP floors, is a versatile space: cozy up for a night in or host the big game. Out back you'll find a large deck overlooking your private oasis - turf grass front and back means zero lawn maintenance, with high fences and mature trees for complete privacy. The best of both worlds for an entertainer or a homebody - minutes to shopping, schools, and transit!

Listed by ROYAL LEPAGE INTEGRITY REALTY

  • MLS #

    X13832540

  • Sq. Ft

    1100-1500

  • Sq. Ft. Source

    MLS

  • Lot Irregularities

    Y

  • Year Built

    Available Upon Request

  • Pool

    None

  • Drive

    n/a

  • Garage

    Attached, 1 spaces

  • Total Parking

    3

  • Family Room

    Y

  • Den

    Y

  • Exterior

    Brick

  • Fireplace

    Y

  • Roof

    Asphalt Shingle

  • Foundation

    Poured Concrete

  • Elevator

    n/a

  • Water View

    n/a

  • Laundry Level

    n/a

  • Heat

    Forced Air

  • A/C

    Central Air

  • Water

    Municipal

  • Water Supply

    n/a

  • Sewers

    Sewers

  • Central Vac

    N

  • Foyer

    1.85 x 1.09 ft Main level

  • Kitchen

    4.14 x 2.64 ft Main level

  • Bathroom

    1.34 x 1.47 ft Main level

  • Dining

    2.71 x 2.23 ft Main level

  • Living

    4.44 x 3.02 ft Main level

  • Dining

    2.89 x 2.84 ft Main level

  • Primary

    3.02 x 7.11 ft 2nd level

  • Bathroom

    1.47 x 2.41 ft 2nd level

  • Bathroom

    2.56 x 1.47 ft 2nd level

  • Br

    2.92 x 2.59 ft 2nd level

  • Br

    2.56 x 1.47 ft 2nd level

  • Rec

    3.6 x 7.11 ft Bsmt level

  • MLS #

    X13832540

  • Sq. Ft

    1100-1500

  • Sq. Ft. Source

    MLS

  • Lot Irregularities

    Y

  • Year Built

    Available Upon Request

  • Pool

    None

  • Drive

    n/a

  • Garage

    Attached, 1 spaces

  • Total Parking

    3

  • Family Room

    Y

  • Den

    Y

  • Exterior

    Brick

  • Fireplace

    Y

  • Roof

    Asphalt Shingle

  • Foundation

    Poured Concrete

  • Elevator

    n/a

  • Water View

    n/a

  • Laundry Level

    n/a

  • Heat

    Forced Air

  • A/C

    Central Air

  • Water

    Municipal

  • Water Supply

    n/a

  • Sewers

    Sewers

  • Central Vac

    N

  • Foyer

    1.85 x 1.09 ft Main level

  • Kitchen

    4.14 x 2.64 ft Main level

  • Bathroom

    1.34 x 1.47 ft Main level

  • Dining

    2.71 x 2.23 ft Main level

  • Living

    4.44 x 3.02 ft Main level

  • Dining

    2.89 x 2.84 ft Main level

  • Primary

    3.02 x 7.11 ft 2nd level

  • Bathroom

    1.47 x 2.41 ft 2nd level

  • Bathroom

    2.56 x 1.47 ft 2nd level

  • Br

    2.92 x 2.59 ft 2nd level

  • Br

    2.56 x 1.47 ft 2nd level

  • Rec

    3.6 x 7.11 ft Bsmt level

Thinking of Selling?

Find Out Your Home’s Value in Today’s Market!

No Email or Signup is required to view your home estimate.

estimate your home value

Contact Manoj Kukreja

Sales Representative,
Century 21 People’s Choice Realty Inc.,
Brokerage
(647) 576 - 2100

Manoj profile avatar

Mortgage Calculator

This data is for informational purposes only.

Mortgage Payment per month

Principal Amount

Interest

Total Payable

Amortization

Amortization

Closing Cost Calculator

This data is for informational purposes only.

Closing Cost Total for this property

Total Cash flow for purchasing this property

Down Payment(%)*
Additional information

Provincial Land Transfer Tax

Ontario Land Transfer Tax Rebate

Toronto Land Transfer Tax

Toronto Land Transfer Tax Rebate

PST on CMHC Insurance Premium

Lawyer Fees

$2,825

Government Registration Fee's

$164

Title Insurance

Closing Cost Total

Total Cash flow for purchasing this property

Provincial Land Transfer Tax

Ontario Land Transfer Tax Rebate

Toronto Land Transfer Tax

Toronto Land Transfer Tax Rebate

PST on CMHC Insurance Premium

Lawyer Fees

$2,825

Government Registarion Fee's

$164

Title Insurance

Down Payment(%)*

* A down payment of less than 20% is permitted only for first-time home buyers purchasing their principal residence. The minimum down payment required is 5% for the portion of the purchase price up to $500,000, and 10% for the portion between $500,000 and $1,500,000. For properties priced over $1,500,000, a minimum down payment of 20% is required.

Thinking of Selling?

Find Out Your Home’s Value in Today’s Market!

No Email or Signup is required to view your home estimate.

estimate your home value

Contact Manoj Kukreja

Sales Representative, Century 21 People’s Choice Realty Inc., Brokerage
(647) 576 - 2100

Manoj profile avatar

Recent Sold Listings in Barrhaven East, Ottawa

Popular Cities